
M3M Jacob & Co Residences
Noida Expressway
Sector 97, Noida
3, 4 & 5 BHK Ultra-Luxury Branded Residences
RERA ID: UPRERAPRJ690055/10/2025
About The Project
M3M Jacob & Co Residences is an ultra-luxury, avant-garde residential landmark located in Sector 97, Noida Expressway. Developed as an exclusive global collaboration between M3M India and the legendary New York-based luxury watch and jewelry brand Jacob & Co, this iconic development introduces India’s very first Jacob & Co-branded residences. Combining high-end global craftsmanship, architectural mastery, and elite lifestyle curation, it offers 3 BHK, 4 BHK, and 5 BHK sky residences for ultra-high-net-worth individuals and connoisseurs of fine living.
Project Details
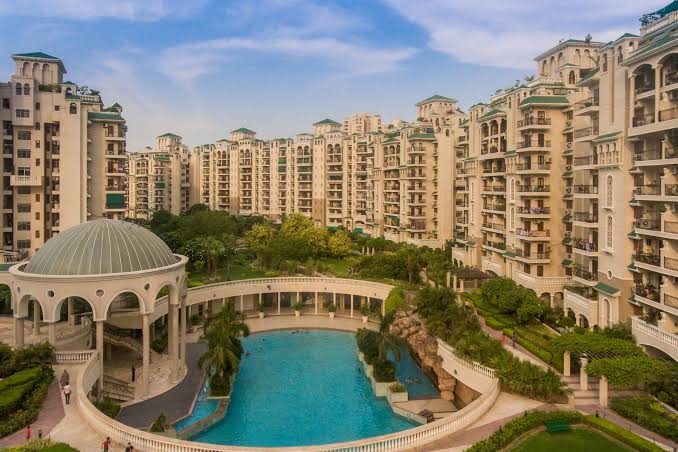
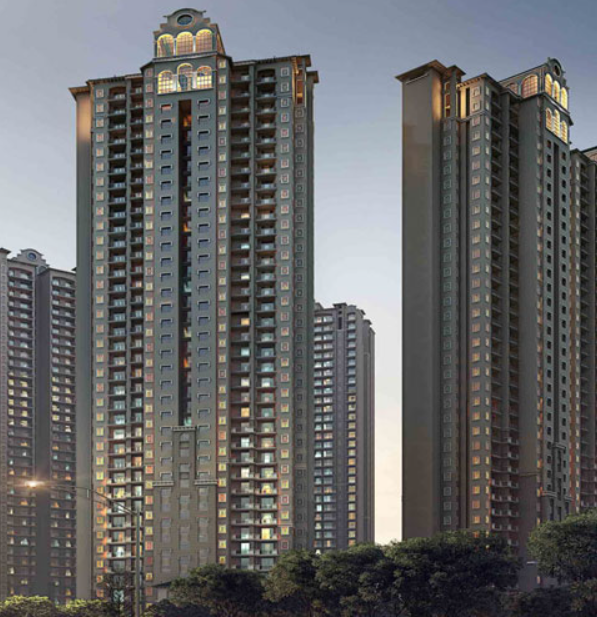
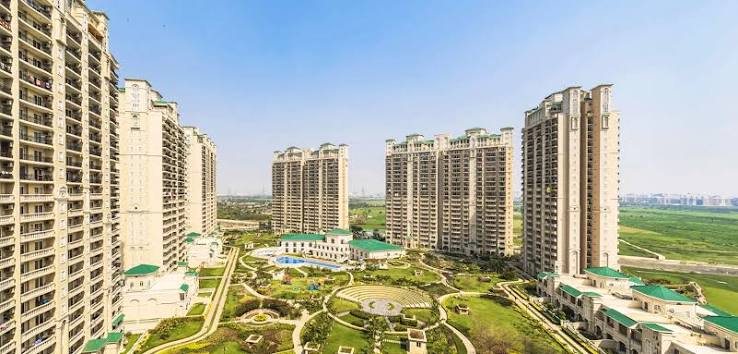
This ultra-premium, low-density residential sanctuary spans approximately 6 acres of pristine land on the express corridor in Sector 97, Noida, with over 70% reserved for open green landscape. Designed as an exclusive retreat, it features a limited collection of just 4 grand architectural towers soaring up to 34 floors (G+34) with only 258 total ultra-luxury residences, offering maximum privacy with private elevator lobbies and just 3 to 4 homes per floor.
Apartment options across the project include ultra-spacious 3 BHK (2,500 sq. ft.), 4 BHK (4,500 sq. ft.), and massive 5 BHK sky residences (6,400 sq. ft.), each delivered with dedicated servant quarters, 9-foot deep panoramic balconies, centralized VRV air cooling, and imported marble flooring. Fully verified and registered under RERA (UPRERAPRJ690055/10/2025), the project ensures complete transparency with a scheduled possession timeline of July 2030.
Project Details
This ultra-premium, low-density residential sanctuary spans approximately 6 acres of pristine land on the express corridor in Sector 97, Noida, with over 70% reserved for open green landscape. Designed as an exclusive retreat, it features a limited collection of just 4 grand architectural towers soaring up to 34 floors (G+34) housing a total of only 258 ultra-luxury residences, maintaining a private layout of 3 to 4 homes per floor with private elevator lobbies.
Apartment options across the project include sprawling 3 BHK (2,500 sq. ft.), 4 BHK (4,500 sq. ft.), and 5 BHK sky residences (6,400 sq. ft.), featuring Vaastu-compliant layouts, imported marble flooring, centralized VRV air conditioning, 9-foot deep panoramic balconies, and dedicated servant quarters. Built with striking glass façades and smart home monitoring, the development is fully RERA-registered (UPRERAPRJ690055/10/2025) with a scheduled possession timeline of July 2030.
Amenities
Residents at M3M Jacob & Co Residences can enjoy a continuous resort-style urban sanctuary backed by five-star hospitality services, including the Royal Clubhouse, a sky lounge, outdoor infinity-edge swimming pool, private indoor movie theater, Maybach-grade concierge service, and a specialized spa & wellness center forming the core of the project:
Floor Plans & Pricing
M3M Jacob & Co Residences offers sprawling, RERA-approved luxury residences featuring private elevator access, expansive decks, and dedicated staff quarters in Sector 97, Noida Expressway:
|
Configuration |
Approximate Size (Super Area) |
Starting Price |
|
3 BHK + Servant Room + Private Deck |
2,500 Sq. Ft. |
₹7.75 Cr* |
|
4 BHK + Servant Room + Private Deck |
4,500 Sq. Ft. |
₹14.50 Cr* |
|
5 BHK + Servant Room + Sky Deck |
6,400 Sq. Ft. |
₹23.00 Cr* |
(Note: The milestone-based 25:25:25:25 payment plan offers a highly structured, flexible capital schedule for premium buyers. Final documentation prices exclude specific government duties, floor-rise criteria, and localized registration charges).
Type
Retail Shops, Restaurant, Studio Apartments
Gallery
Location & Connectivity
Perfectly positioned in Sector 97, Noida, M3M Jacob & Co Residences sits directly on the high-growth Noida-Greater Noida express corridor, commanding a 25% value premium due to its branded stature and unmatched connectivity across the NCR:
Address: Sector 97, Noida Expressway, Gautam Buddha Nagar
City: Noida
State: Uttar Pradesh, India (Pin Code: 201301)
Developer: M3M India (in collaboration with Jacob & Co)
RERA ID: UPRERAPRJ690055/10/2025
Get in Touch
Reach out to us using the contact details below or fill out the contact form, and we’ll get back to you as quickly as possible.
Frequently Asked Questions (FAQs)
It is India’s very first Jacob & Co-branded residential development. The project infuses the world-famous New York luxury brand’s design legacy, precision craftsmanship, and elite aesthetic philosophy into residential real estate, giving it an immediate 25% value premium and unparalleled social prestige.
The development features hyper-luxurious, ultra-spacious configurations consisting of 3 BHK (2,500 Sq. Ft.), 4 BHK (4,500 Sq. Ft.), and massive 5 BHK sky residences (6,400 Sq. Ft.). Every apartment is delivered with dedicated servant quarters, premium glass façades, and expansive private outdoor decks.
The project was officially launched in August 2025 following its RERA certification. Currently, structural foundation work is actively progressing on-site as per the milestone schedule. The committed possession date under RERA guidelines is scheduled for July 2030.
Yes, it is a fully compliant and transparent real estate venture. The project has received all necessary environmental and zoning clearances and is officially approved by the Uttar Pradesh Real Estate Regulatory Authority under the registration number UPRERAPRJ690055/10/2025.
Every unit is a fully loaded smart home featuring centralized VRV air cooling systems, premium imported marble floorings, 9-foot deep panoramic balconies, soundproof floor-to-ceiling windows, and access to an elite Maybach-grade concierge service team handling daily resident logistics.