
Ace Parkway
Noida Expressway
Sector 150, Noida Expressway
2, 3, 4 & 5 BHK Ultra-Luxury Apartments & Penthouses
RERA ID: UPRERAPRJ4514
About The Project
Ace Parkway is a premium, ultra-luxury residential project located in Sector 150, Noida Expressway. Developed by the highly reputed Ace Group, this gated community is designed for those who desire a peaceful, resort-like lifestyle. It offers highly spacious 3 BHK and 4 BHK apartments, blending smart architecture with abundant green spaces, making it a brilliant choice for families and investors seeking a sophisticated urban address.
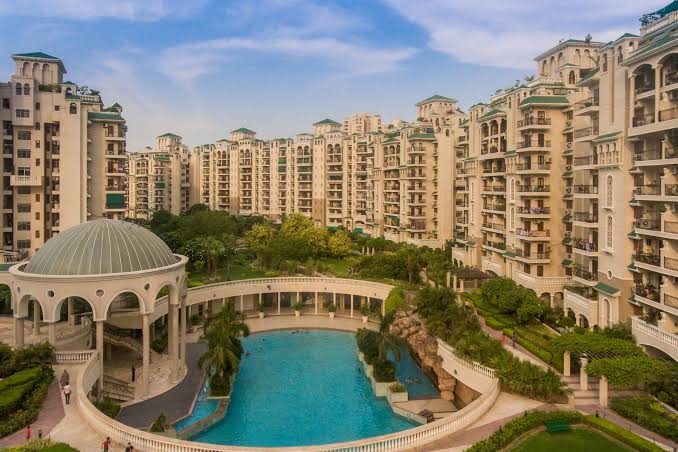
Project Details
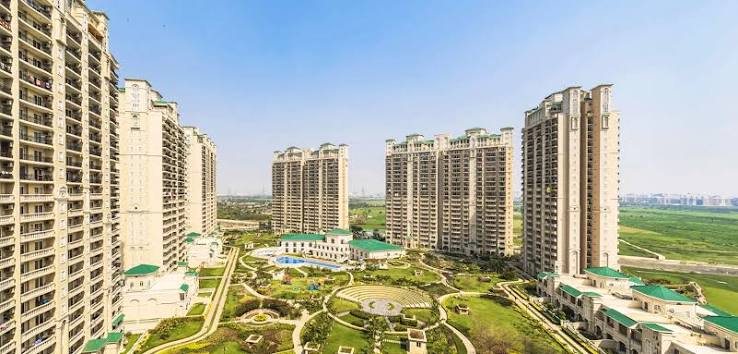
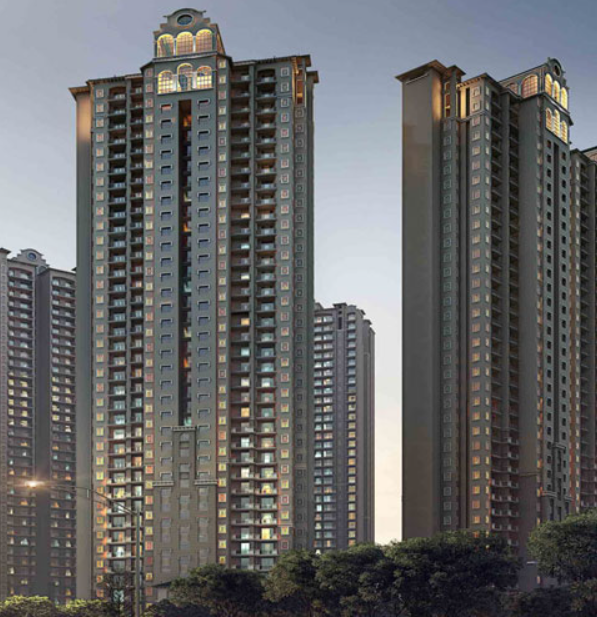
This exclusive, low-density residential township is spread across approximately 11.26 acres of prime land, featuring 11 elegant high-rise towers rising up to 26 floors to ensure an uncrowded and highly private living environment with a limited number of apartments per floor. Designed by world-renowned architect Hafeez Contractor with landscapes by Sanju Bose and interior curation by Gauri Khan, over 80% of the project area is dedicated to open green spaces.
Apartment sizes across the project range from 1,085 sq. ft. (2 BHK) up to 7,415 sq. ft. (5 BHK / Luxury Penthouses), featuring Vaastu-compliant 3-sided open layouts, premium vitrified tiles, laminated wooden flooring in the master bedroom, massive wrap-around balconies, and modular kitchens. The project is fully RERA-approved, ensuring complete transparency and security for homebuyers.
Walkthrough
Bright natural daylight and fresh air fill every corner of these massive, well-ventilated apartments at Ace Parkway. Enjoy the feeling of absolute luxury as your wide, well-planned balconies offer stunning, uninterrupted views of the surrounding green landscapes and the adjacent 42-acre curated Shaheed Bhagat Singh Park. The community provides a refreshing, serene atmosphere where you can walk through open green pathways, relax by the temperature-controlled indoor swimming pool, or spend quality time at the grand clubhouse right inside your community. It perfectly balances ultra-modern indoor comforts with a peaceful, fitness-centric outdoor environment.
Amenities
Ace Parkway is built around a resort-like lifestyle, with over 80% dedicated open green areas, 51 unique sports facilities, and world-class health, leisure, and social amenities forming the core of the project:
Floor Plans & Pricing
Ace Parkway offers ultra-spacious, RERA-approved luxury residences designed for elite comfort and maximum space in Sector 150, Noida Expressway:
|
Configuration |
Approximate Size (Super Area) |
Starting Price |
|
2 BHK Premium Apartment |
1,085 – 1,095 Sq. Ft. |
Price on Request |
|
3 BHK Elite Apartment |
~1,750 Sq. Ft. |
Price on Request |
|
4 BHK Ultra-Luxury Apartment |
~3,220 Sq. Ft. |
Price on Request |
|
5 BHK / Luxury Penthouses |
Up to 7,415 Sq. Ft. |
Price on Request |
(Note: Pricing depends heavily on the specific floor level, tower facing, and chosen configuration layouts. Please contact the project’s sales advisory team for real-time inventory availability and custom payment schedules).
Type
Retail Shops, Restaurant, Studio Apartments
Gallery
Location & Connectivity
Ace Parkway is strategically located in Sector 150, Noida, celebrated as Noida’s premier green and dedicated sports corridor along the Noida-Greater Noida Expressway. It offers seamless connectivity to Delhi, Greater Noida, and major transit hubs:
Address: Plot No. SC-01/B8, Sector 150, Noida Expressway
City: Noida (Gautam Buddha Nagar)
State: Uttar Pradesh, India (Pin Code: 201310)
Developer: Ace Group
RERA ID: UPRERAPRJ4514
Get in Touch
Reach out to us using the contact details below or fill out the contact form, and we’ll get back to you as quickly as possible.
Frequently Asked Questions (FAQs)
The project offers a versatile range of premium configurations, including spacious 2 BHK, 3 BHK, and massive 4 BHK to 5 BHK ultra-luxury apartments and penthouses, with sizes stretching from 1,085 Sq. Ft. up to 7,415 Sq. Ft.
The architectural master plan was conceived by the world-renowned architect Hafeez Contractor. The Art Deco-inspired landscaping and elevations were planned by Sanju Bose, while the sample flat interiors were curated by celebrity designer Gauri Khan.
Ace Parkway is built on a 3-sided open corner plot spanning over 11 acres, with 80% of the land legally reserved for open green areas. Additionally, the development directly faces an expansive, well-curated 42-acre public green reserve (Shaheed Bhagat Singh Park).
Yes, it is a fully compliant and legally secure residential township. The project is officially approved by the Uttar Pradesh Real Estate Regulatory Authority under the registration number UPRERAPRJ4514.
Yes, there is a holistically designed kids’ play area along with a specialized Tot Lot sphere for little ones to enjoy a safe, active, and engaging outdoor experience.