
ATS Homekraft Pious Orchards
Noida Expressway
Apartment
About The Project
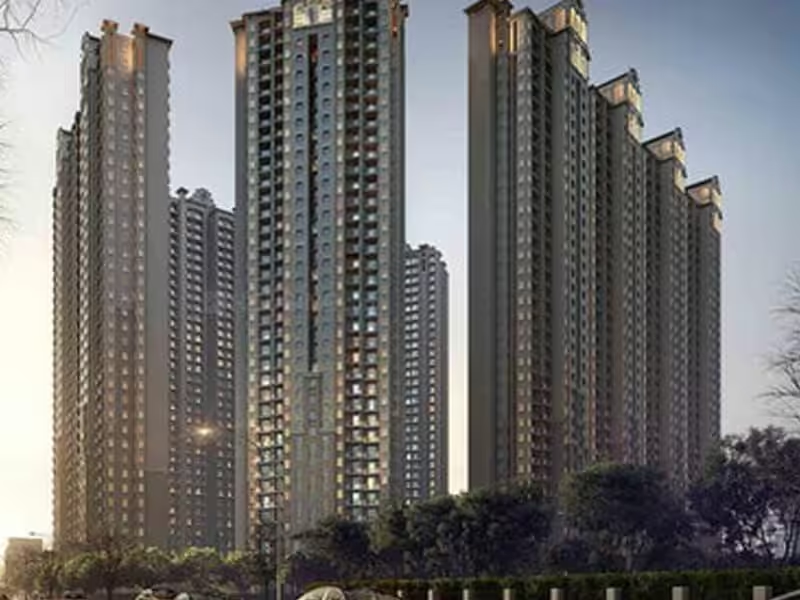
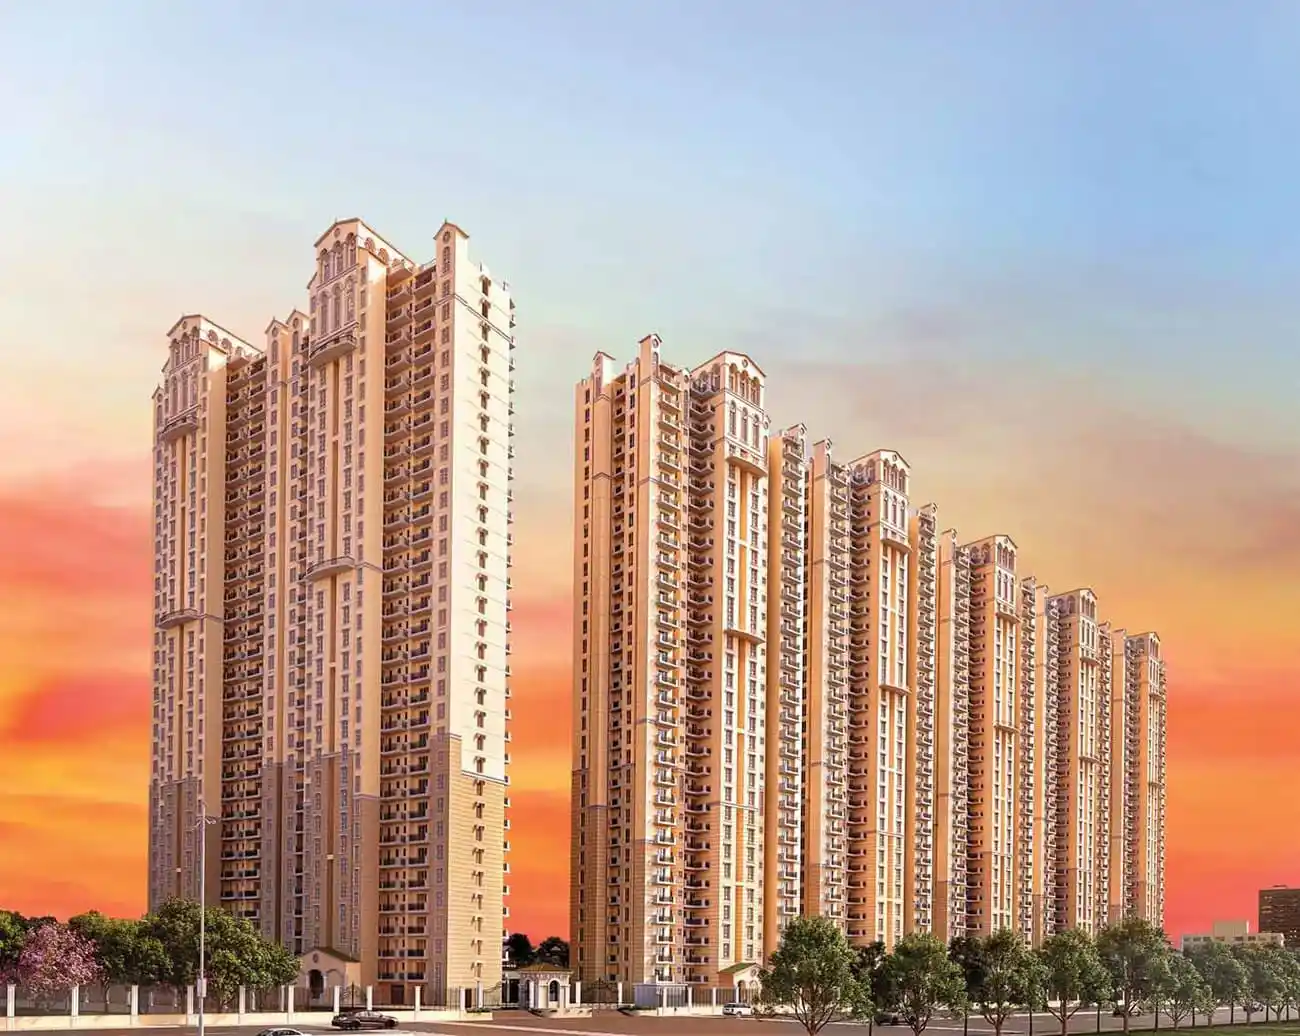
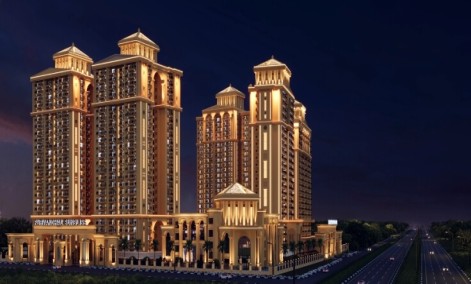
Stop searching for your ultimate natural paradise in the NCR. ATS Homekraft Pious Orchards is an exquisite residential development located in Sector 150, Noida Expressway—hailed as one of the greenest, lowest-density sectors in the region. Crafted by ATS Homekraft, this Spanish-inspired architectural marvel spans across an expansive 10 acres of pristine land, with approximately 80% dedicated to wide open green spaces, organic orchards, and water bodies. Every apartment is thoughtfully oriented to face both the endless Yamuna River and the magnificent orchard-themed central park, combining modern luxury with serene natural living.
Project Details
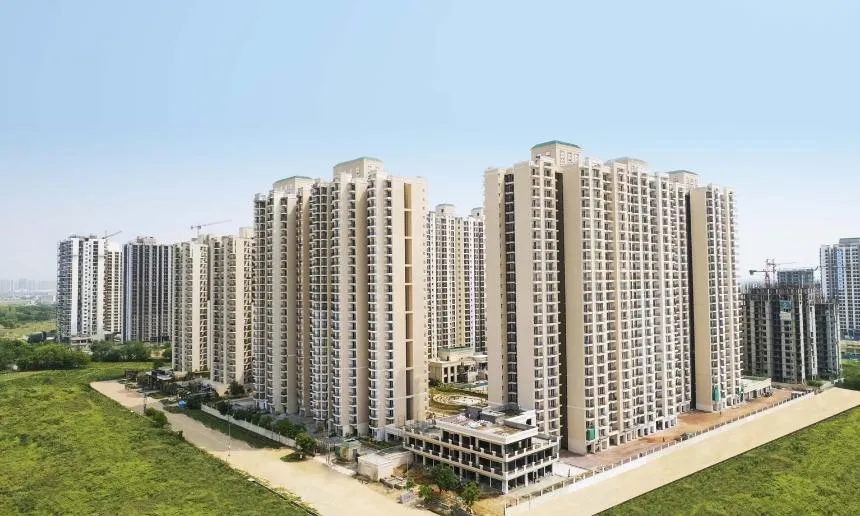
This exclusive residential enclave features 10 high-rise towers rising to a height of Stilt + 31 floors, housing a total of 608 meticulously planned units. Designed to offer maximum privacy and low-density living, the project features an exclusive 2 units per floor concept serviced by multiple high-speed elevators.
The residences are equipped with top-tier specifications, including pre-installed air conditioning, modular kitchens, and spacious deck balconies. The project is officially approved and registered under Uttar Pradesh RERA (Registration Number: UPRERAPRJ183246), assuring complete legal security and transparency for homeowners and investors.
Project Details
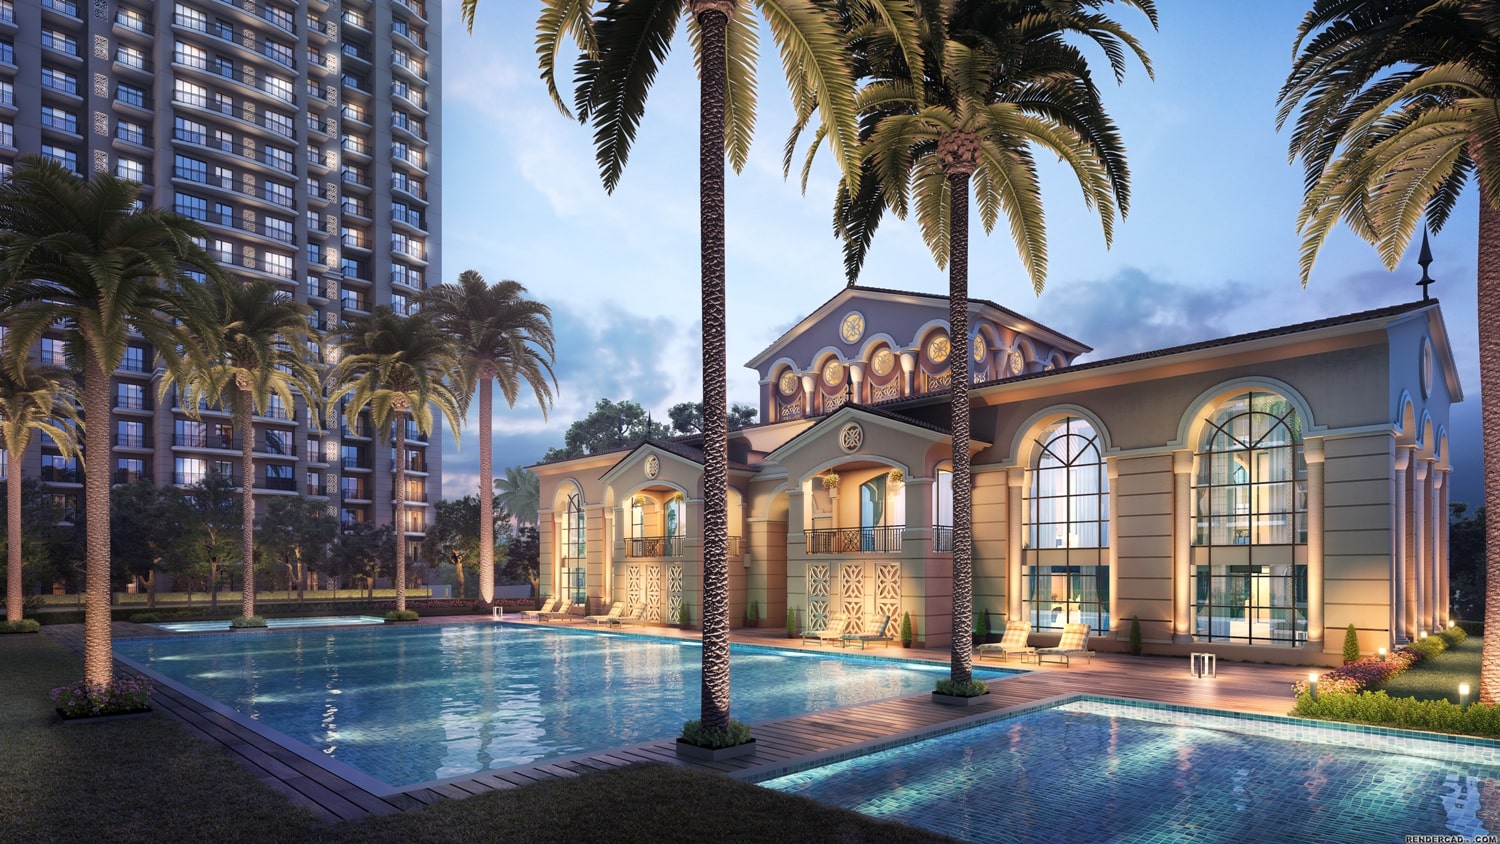
Bright natural daylight and tranquil views greet you from every direction. Because every apartment faces both the lush central orchards and the serene river expanse, residents enjoy unobstructed vistas and cross-ventilation. Pious Orchards delivers a resort-style daily lifestyle where you can stroll along forest trails and reflexology paths, meditate beside inspiring sculptural zones, or unwind in a grand, world-class clubhouse. It seamlessly bridges modern infrastructure with a deep connection to nature.
Amenities
Residents at ATS Homekraft Pious Orchards enjoy a comprehensive collection of elite health, recreation, and community amenities:
Floor Plans & Pricing
ATS Homekraft Pious Orchards offers ultra-spacious 3 BHK and 5 BHK luxury configurations designed with premium layouts:
|
Apartment Configuration |
Approximate Super Area |
Starting Price / Status |
|
3 BHK (3.5 BHK Layout) |
2,350 Sq. Ft. |
₹ 3.13 Crore* Onwards |
|
5 BHK Luxury Residence |
3,200 Sq. Ft. |
₹ 4.23 Crore* Onwards |
(Note: Starting prices represent baseline entry levels. Final pricing is subject to floor level, facing orientation, and active payment schedules. Please contact our sales advisory team for real-time inventory and detailed cost sheets).
Gallery
Location & Connectivity
Positioned in Sector 150, Noida Expressway, ATS Pious Orchards offers seamless strategic connectivity to major commercial hubs, educational institutions, and transit networks:
- Address: Sector 150, Noida Expressway, Noida, Uttar Pradesh
- Total Project Land: 10 Acres (~80% Open Green Space)
- Total Towers & Floors: 10 Towers (Stilt + 31 Floors)
- Total Units: 608 Luxury Apartments
- Project Status: Under Construction
- RERA Registration No: UPRERAPRJ183246
Get in Touch
Reach out to us using the contact details below or fill out the contact form, and we’ll get back to you as quickly as possible.
What configurations are available at ATS Homekraft Pious Orchards?
The project offers spacious, fully air-conditioned luxury residences in 3 BHK (2,350 Sq. Ft.) and 5 BHK (3,200 Sq. Ft.) configurations.
What are the key architectural highlights of the project?
The development features Spanish-inspired architecture with low-density planning, offering absolute privacy with only 2 apartments per floor and dual-facing views of the Yamuna River and central orchards.
Is the project RERA-certified?
Yes, ATS Pious Orchards is officially approved and registered under UP RERA with registration number UPRERAPRJ183246.
Where is the project located?
It is located in Sector 150, Noida Expressway—hailed as Noida’s greenest and lowest-density sector with advanced sports and urban infrastructure.
What are the core recreational highlights within the community?
The project features an orchard-themed central park, a grand 26,000+ sq. ft. clubhouse, an Olympic-grade swimming pool, extensive sports courts, and organic walking trails.