
Dasnac Burj Noida
Noida
Sector 75, Noida
3, 4 & 5 BHK Ultra-Luxury Residences
RERA ID: UPRERAPRJ498423
About The Project
Dasnac Burj Noida is a premium, newly launched ultra-luxury residential landmark located in the highly coveted Sector 75, Noida. Developed by the prestigious Dasnac Group, this architectural marvel is designed for those who seek an elite, high-rise urban lifestyle. Offering spacious 3 BHK, 4 BHK, and 5 BHK apartments, this project beautifully merges contemporary aesthetics with high-end functional design, setting a new benchmark for luxury living in the heart of the city.
Project Details
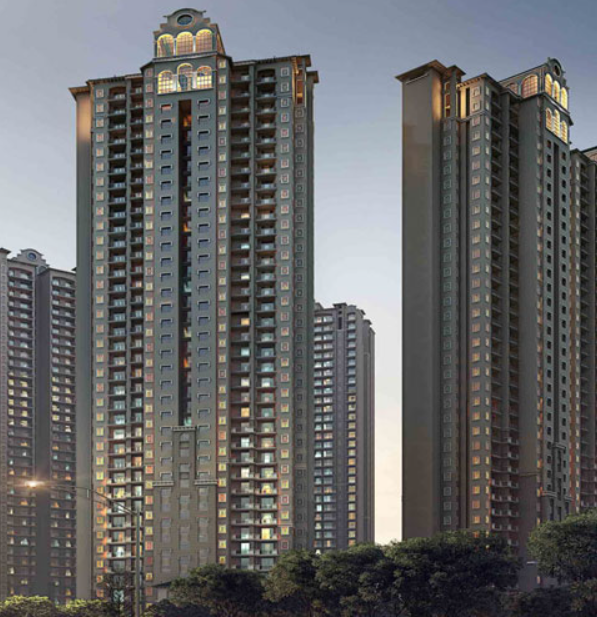
This exclusive residential development spans approximately 1.27 acres of prime real estate in Sector 75, Noida. Conceived as a low-density, highly private retreat, it offers a limited collection of super-premium residences with expansive floor plans designed to maximize vertical luxury, natural light, and cross-ventilation.
Apartment sizes across the project range from 1,660 sq. ft. (3 BHK), 2,150 sq. ft. (4 BHK), up to 2,510 sq. ft. (5 BHK), featuring Vaastu-compliant layouts, premium imported marble or laminated wooden flooring, expansive floor-to-ceiling windows, wrap-around balconies with panoramic city views, and fully loaded modular kitchens. Officially registered under RERA, the project ensures maximum investment security and structural reliability with a possession timeline of May 2029.
Project Details
This exclusive residential development spans approximately 1.27 acres of prime real estate in Sector 75, Noida. Conceived as a low-density, highly private retreat, it offers a limited collection of super-premium residences with expansive floor plans designed to maximize vertical luxury, natural light, and cross-ventilation.
Apartment sizes across the project range from 1,660 sq. ft. (3 BHK), 2,150 sq. ft. (4 BHK), up to 2,510 sq. ft. (5 BHK), featuring Vaastu-compliant layouts, premium imported marble or laminated wooden flooring, expansive floor-to-ceiling windows, wrap-around balconies with panoramic city views, and fully loaded modular kitchens. Officially registered under RERA, the project ensures maximum investment security and structural reliability with a possession timeline of May 2029.
Amenities
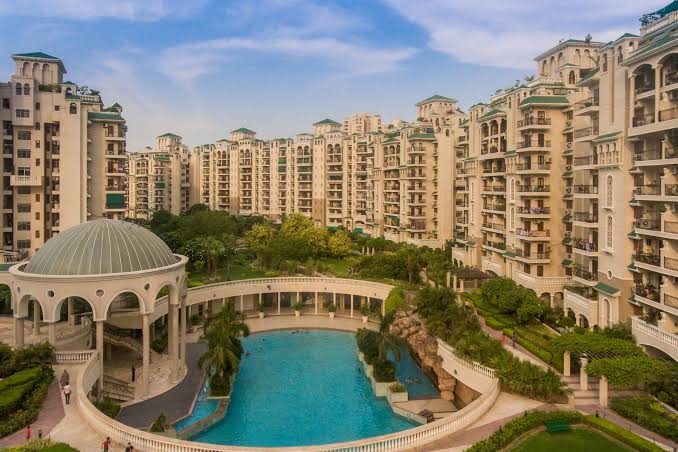
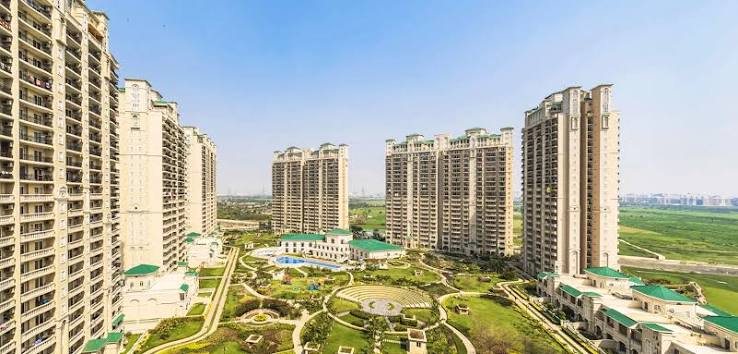
Residents at Dasnac Burj Noida can enjoy an affluent lifestyle with an exceptional mix of health, leisure, and social amenities, including a Grand Clubhouse, temperature-controlled swimming pool, private mini-theatre, and beautifully landscaped step gardens forming the core of the project:
Floor Plans & Pricing
Dasnac Burj Noida offers ultra-spacious, RERA-approved luxury residences designed for elite comfort and maximum space in Sector 75, Noida:
|
Configuration |
Approximate Size (Super Area) |
Starting Price |
|
3 BHK Premium Apartment |
1,660 Sq. Ft. |
₹2.75 Cr* |
|
4 BHK Elite Apartment |
2,150 Sq. Ft. |
₹3.45 Cr* |
|
5 BHK Ultra-Luxury Apartment |
2,510 Sq. Ft. |
₹4.15 Cr* |
(Note: Starting prices represent the basic sale price. Final unit cost varies based on floor level, tower facing, and active inventory status at the time of booking).
Type
Retail Shops, Restaurant, Studio Apartments
Gallery
Location & Connectivity
Situated in the heart of Sector 75, Noida, Dasnac Burj Noida boasts one of the most established and well-connected urban addresses in the National Capital Region (NCR), providing seamless access to key transit hubs, expressways, top-tier schools, and major commercial centers:
Address: Sector 75, Noida
City: Noida (Gautam Buddha Nagar)
State: Uttar Pradesh, India
Developer: Dasnac Group
RERA ID: UPRERAPRJ498423
Get in Touch
Reach out to us using the contact details below or fill out the contact form, and we’ll get back to you as quickly as possible.
Frequently Asked Questions (FAQs)
The project offers ultra-luxury 3 BHK, 4 BHK, and 5 BHK premium apartments. The super areas range from 1,660 Sq. Ft. for 3 BHKs up to 2,510 Sq. Ft. for the highly spacious 5 BHK residences.
The project is developed by the Dasnac Group, a highly trusted real estate developer with over 30 years of experience in architecture, engineering, and construction across the Delhi-NCR region.
The official possession date committed for this newly launched residential development is May 2029.
Yes, the project is fully compliant and legally verified. It is registered under the Uttar Pradesh Real Estate Regulatory Authority with the RERA registration number UPRERAPRJ498423.
Residents have access to a grand clubhouse, a temperature-controlled swimming pool with a kids' splash deck, a private mini-theatre, a modern gym, a squash court, beautiful step gardens, a meditation pavilion, and 3-tier security systems.