
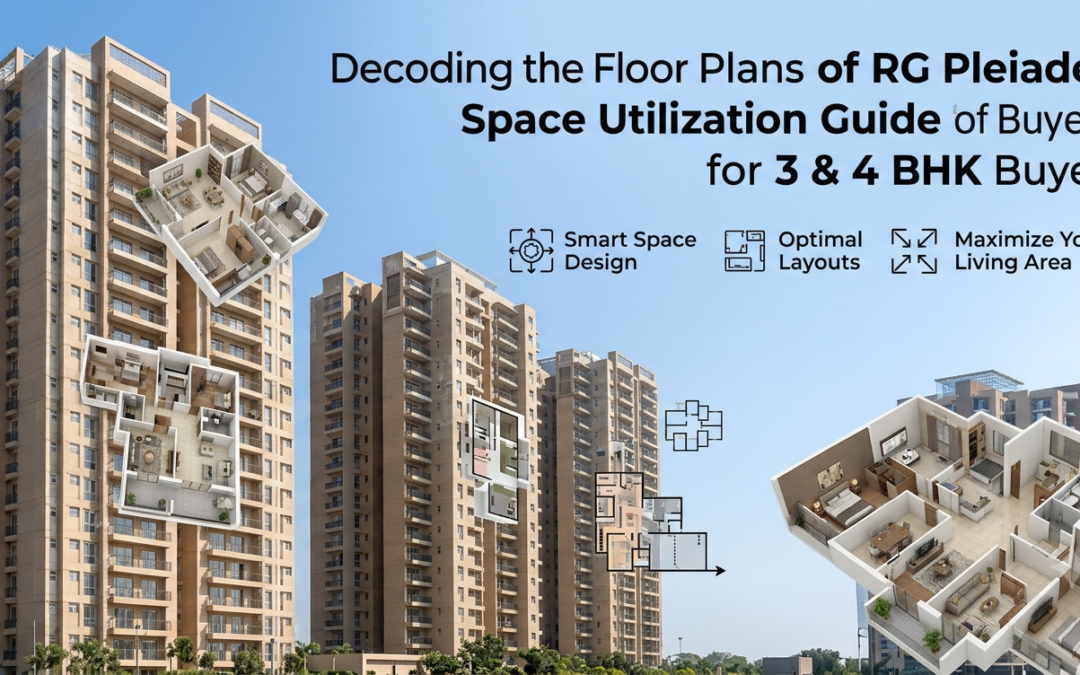
Buying a luxury apartment is not just about choosing the right number of bedrooms. It is about understanding how those bedrooms, living spaces, balconies and other corners come together to make everyday life comfortable. After all, nobody wants to spend their hard-earned money on a beautiful apartment only to discover that the dining table blocks the kitchen entrance!
This is where floor plans become important.
For homebuyers exploring Greater Noida West, RG Pleiades offers different 3 and 4 BHK configurations designed around varying family requirements. Whether you are a young couple planning for the future, a family with growing children or an investor evaluating premium residential properties, understanding the apartment layout can help you make a better decision.
The RG Pleiades floor plan 3 BHK 4 BHK options offer different combinations of bedrooms, bathrooms and usable living spaces. However, choosing between them requires more than comparing the numbers mentioned in a property brochure.
Let’s understand the layouts, apartment dimensions, space utilisation and practical considerations before you shortlist your future home.
Why Should You Study the RG Pleiades Floor Plan Before Booking an Apartment?
A floor plan is essentially a map of your future lifestyle. It shows how different rooms connect, where natural light enters and whether the available space supports your everyday activities.
Imagine two apartments with the same super area. One has a spacious living room, properly positioned bedrooms and convenient kitchen access. The other has awkward corners, narrow passages and limited usable space.
Which one would you prefer?
Most buyers would choose the first option without thinking twice.
Studying the RG Pleiades layout plan helps you understand the relationship between different rooms instead of relying entirely on sample flat interiors or promotional images.
Here are some important things to examine:
- Bedroom positioning: Check whether bedrooms offer sufficient privacy.
- Living and dining arrangement: Make sure the common area can accommodate your furniture comfortably.
- Kitchen placement: Look for convenient access from the dining space.
- Bathroom distribution: Consider attached and common bathroom arrangements.
- Balcony access: Check whether balconies connect conveniently with living spaces or bedrooms.
- Natural ventilation: Look for windows and openings that support airflow.
- Movement between rooms: Avoid layouts with unnecessary passages or awkward corners.
These details may appear small during a property visit, but they influence how comfortably you live in the apartment for years.
What Are the Available 3 BHK and 4 BHK Configurations at RG Pleiades?
RG Pleiades is a residential development by RG Group in Sector 1, Greater Noida West. The project offers three advertised apartment layouts, giving buyers different options depending on their space requirements.
The available configurations include:
| Apartment Configuration | Advertised Super Area |
| 3 BHK + 2 Toilets | 1,276 sq. ft. |
| 3 BHK + 3 Toilets | 1,572 sq. ft. |
| 4 BHK + 3 Toilets | 2,185 sq. ft. |
These configurations serve different household requirements.
The smaller 3 BHK option may suit families looking for a practical three-bedroom arrangement without moving into a larger budget.
The bigger 3 BHK configuration provides additional space and another bathroom, which can make everyday routines easier for families.
The 4 BHK option targets households that need more private rooms, additional flexibility and a larger living environment.
When examining the RG Pleiades floor plan 3 BHK 4 BHK, remember that the figures above represent advertised super areas. They should not be confused with carpet areas.
RG Pleiades 3 BHK Floor Plan: Is It Enough for a Growing Family?
A 3 BHK apartment is often the preferred choice for Indian families because it provides a balance between space, affordability and everyday convenience.
At RG Pleiades, buyers can explore two different 3 BHK configurations.
1. 3 BHK + 2 Toilets – 1,276 Sq. Ft.
The 1,276 sq. ft. configuration is designed for households that want three bedrooms without moving into a substantially larger apartment.
This layout can work well for a nuclear family with one or two children.
Think about a typical household arrangement:
- The master bedroom can serve as the parents’ private space.
- The second bedroom can accommodate children.
- The third bedroom can become a guest room or work-from-home space.
- The living and dining area can serve as the central family gathering space.
- The kitchen provides a dedicated area for everyday cooking.
- Two bathrooms can support the household’s regular requirements.
One advantage of this configuration is that buyers get three bedrooms within a relatively compact apartment size.
However, families should pay attention to bathroom arrangements, bedroom dimensions and available storage.
For instance, if two children share the second bedroom, check whether the room can comfortably accommodate their beds, wardrobes and study tables.
A smart furniture arrangement can make a significant difference.
2. 3 BHK + 3 Toilets – 1,572 Sq. Ft.
The larger 3 BHK configuration provides an additional 296 sq. ft. of super area compared with the smaller option.
That difference can improve the overall feeling of space, depending on how the additional area is distributed.
The RG Pleiades 3 BHK floor plan with three toilets may be particularly useful for households that frequently have guests or prefer greater bathroom convenience.
Consider a family where both parents work, children follow different school schedules and grandparents occasionally stay over.
Having three bathrooms can reduce morning congestion. Nobody needs to wait outside the bathroom while checking the clock every thirty seconds!
This configuration may also provide more flexibility for furniture placement and household storage.
Before booking, examine:
- Whether the master bedroom has an attached bathroom.
- Whether the other bedrooms have convenient bathroom access.
- How much space is available in the living and dining area.
- Whether the kitchen offers sufficient working and storage space.
- How the balconies connect with the main rooms.
The larger configuration deserves attention from families who want three bedrooms but do not necessarily need a fourth one.
RG Pleiades 4 BHK Floor Plan: Who Should Consider the Larger Apartment?
Some households simply need more room.
Joint families, families with older children and buyers who regularly entertain guests may find a 4 BHK apartment more practical.
The 4 BHK configuration at RG Pleiades offers an advertised super area of 2,185 sq. ft.
Compared with the 3 BHK options, it provides an additional bedroom and a larger overall apartment footprint.
4 BHK + 3 Toilets – 2,185 Sq. Ft.
The RG Pleiades 4 BHK floor plan is worth considering for buyers who want separate spaces for different family activities.
For example, a four-bedroom apartment can accommodate:
- A master bedroom for parents.
- A separate bedroom for children.
- A guest bedroom for visiting relatives.
- A dedicated study or home office.
- A living and dining area for family gatherings.
- A separate kitchen and utility arrangement, depending on the approved layout.
The biggest advantage of having four bedrooms is flexibility.
One room can become a study today and a children’s bedroom later. A guest room can double as a hobby space when nobody is visiting.
However, a larger apartment also comes with higher purchase costs and potentially higher maintenance expenses.
If your household consists of only two people, consider whether you will genuinely use all four bedrooms.
There is little point in paying for an additional room that spends most of the year collecting unused furniture!
How Are RG Pleiades Apartment Sizes Different From Carpet Area?
This is one of the most important things buyers should understand before booking.
Property advertisements frequently highlight super area because it represents a larger number. However, it does not mean that the entire advertised area is available for your personal use.
Let’s understand the three commonly used measurements.
1. Carpet Area
Carpet area refers to the net usable floor area within the apartment’s internal walls. It is the measurement buyers should pay close attention to when evaluating actual living space.
2. Built-up Area
Built-up area generally includes carpet area along with the area occupied by internal and external walls and other included components, as applicable.
3. Super Built-up Area
Super built-up area generally includes the built-up area along with an allocated share of common spaces, such as lobbies and other shared facilities.
For example, a 1,572 sq. ft. apartment does not provide 1,572 sq. ft. of carpet area.
The actual carpet area will be lower.
The RG Pleiades apartment sizes should therefore be evaluated using the RERA-disclosed carpet area and the approved apartment drawings.
Do not hesitate to ask the sales representative for an area breakup. A clear answer is much more useful than a glossy brochure.
How Does the RG Pleiades Layout Plan Support Everyday Space Utilisation?
A well-planned apartment should make daily activities easier rather than forcing residents to adjust around awkward room arrangements.
When studying the RG Pleiades layout plan, consider how different spaces may support your household’s routine.
Living and Dining Area
This is usually the busiest part of a home.
It is where family members relax, children spend time together and guests gather during celebrations.
Check whether the living and dining spaces can accommodate your preferred furniture arrangement without blocking movement.
Bedroom Arrangement
Bedrooms should offer enough privacy and practical furniture space.
Look beyond the room’s overall dimensions. Consider wardrobe placement, bed positioning and the space available for walking around furniture.
Kitchen Space
The kitchen should support comfortable movement between the cooking platform, sink and refrigerator.
Also check whether there is sufficient room for storage cabinets and essential appliances.
A beautifully designed kitchen is not particularly useful if opening the refrigerator blocks the entire passage.
Balconies and Natural Light
Balconies can improve the experience of apartment living by providing additional outdoor space.
RG Pleiades promotes multiple balconies across its residential configurations.
Check their dimensions, access points and orientation before choosing a particular unit.
Also examine window positioning and natural ventilation.
A home that receives comfortable daylight can feel more inviting throughout the day.
Which RG Pleiades Configuration Is Better for Different Family Requirements?
The best apartment size depends on how many people will live there and how they use their space.
Here is a practical comparison.
| Buyer Requirement | Recommended Configuration |
| Small nuclear family | 3 BHK + 2 Toilets |
| Family with children | 3 BHK + 3 Toilets |
| Family with frequent guests | 3 BHK + 3 Toilets or 4 BHK |
| Joint family | 4 BHK + 3 Toilets |
| Work-from-home professionals | Larger 3 BHK or 4 BHK |
| Buyers seeking additional private space | 4 BHK |
This is only a general recommendation. Your actual requirements may differ depending on family size, budget and lifestyle.
For example, a couple planning to have children in the next few years may prefer a 3 BHK instead of purchasing a smaller apartment and shifting again later.
Similarly, an investor should examine which configuration attracts stronger demand among potential tenants.
A larger apartment is not automatically a better investment. Its purchase price, rental potential and resale demand matter just as much.
What Should Property Investors Examine in RG Pleiades Floor Plans?
Investors should approach apartment layouts slightly differently from end-users.
A family may prioritise bedroom privacy and kitchen convenience. An investor, meanwhile, must consider whether the configuration will appeal to future buyers or tenants.
The RG Pleiades configuration offers different options for evaluating residential demand.
Here are five important considerations.
1. Demand for Apartment Sizes
Study local demand for 3 and 4 BHK apartments. Larger homes may attract families looking for long-term accommodation, but their tenant and resale markets can differ from smaller units.
2. Carpet Area Efficiency
Compare carpet area against super area. A higher advertised area does not necessarily mean better usable space.
3. Floor and Apartment Position
Floor level, direction, ventilation and surrounding views can influence buyer preferences.
4. Total Ownership Cost
Include registration, taxes, maintenance, parking and other applicable expenses while calculating your investment.
5. Future Resale Appeal
Practical room arrangements and comfortable living spaces may make a property easier to market to future buyers.
For anyone considering luxury apartments Greater Noida West, these details deserve as much attention as the project’s amenities and location.
What Should You Check Before Finalising Your RG Pleiades Apartment?
Before paying a booking amount, arrange a detailed discussion with the developer or authorised sales representative.
Request the latest approved floor plan and verify that the apartment configuration matches the documents provided.
Here is a useful checklist:
- Confirm the exact apartment configuration.
- Verify super area and RERA carpet area.
- Check bedroom and bathroom dimensions.
- Examine balcony sizes and positions.
- Understand the kitchen and utility arrangements.
- Check window placement and ventilation.
- Ask about floor-rise and preferential location charges.
- Verify the applicable RERA registration.
- Review the payment schedule and possession commitments.
Understand maintenance and other recurring expenses.
Final Thoughts: Which RG Pleiades Floor Plan Should You Choose?
Choosing an apartment is a little like choosing a pair of shoes. The most expensive option is not necessarily the most comfortable one. What matters is whether it fits your everyday needs.
The RG Pleiades floor plan 3 BHK 4 BHK options provide different possibilities for buyers exploring premium residential properties in Greater Noida West.
The 1,276 sq. ft. 3 BHK may suit families looking for a practical three-bedroom home. The 1,572 sq. ft. 3 BHK offers an additional bathroom and a larger advertised area. Meanwhile, the 2,185 sq. ft. 4 BHK provides more room for larger households and buyers who value additional private spaces.
If you are purchasing for personal use, think about your family’s current and future requirements. If you are investing, compare the purchase price, carpet area, rental demand and resale potential.
Most importantly, never finalise an apartment by looking at the super area alone.
Study the actual drawings, compare room dimensions and ask questions until you understand exactly what you are buying.
A well-chosen floor plan can make everyday living easier long after the excitement of getting the keys has passed.
FAQ
1. What are the available floor plans at RG Pleiades?
RG Pleiades offers three advertised configurations: 3 BHK + 2 Toilets measuring 1,276 sq. ft., 3 BHK + 3 Toilets measuring 1,572 sq. ft. and 4 BHK + 3 Toilets measuring 2,185 sq. ft. These measurements represent super areas.
2. What is the size of the 3 BHK apartment at RG Pleiades?
The project offers two 3 BHK options with advertised super areas of 1,276 sq. ft. and 1,572 sq. ft. The smaller configuration has two toilets, while the larger option has three toilets.
3. What is the size of the 4 BHK apartment at RG Pleiades?
The advertised 4 BHK configuration measures approximately 2,185 sq. ft. in super area and includes three toilets. Buyers should request the latest approved floor plan for detailed room dimensions and carpet area.
4. Which RG Pleiades configuration is suitable for a joint family?
The 4 BHK configuration may be more suitable for joint families because it provides four bedrooms and additional living space. However, the final choice should depend on the number of household members and their space requirements.
5. How can I check the carpet area of RG Pleiades apartments?
You can request the RERA carpet-area details and approved apartment drawings from the developer or authorised sales representative. Always compare carpet area with super area before making a booking decision.