
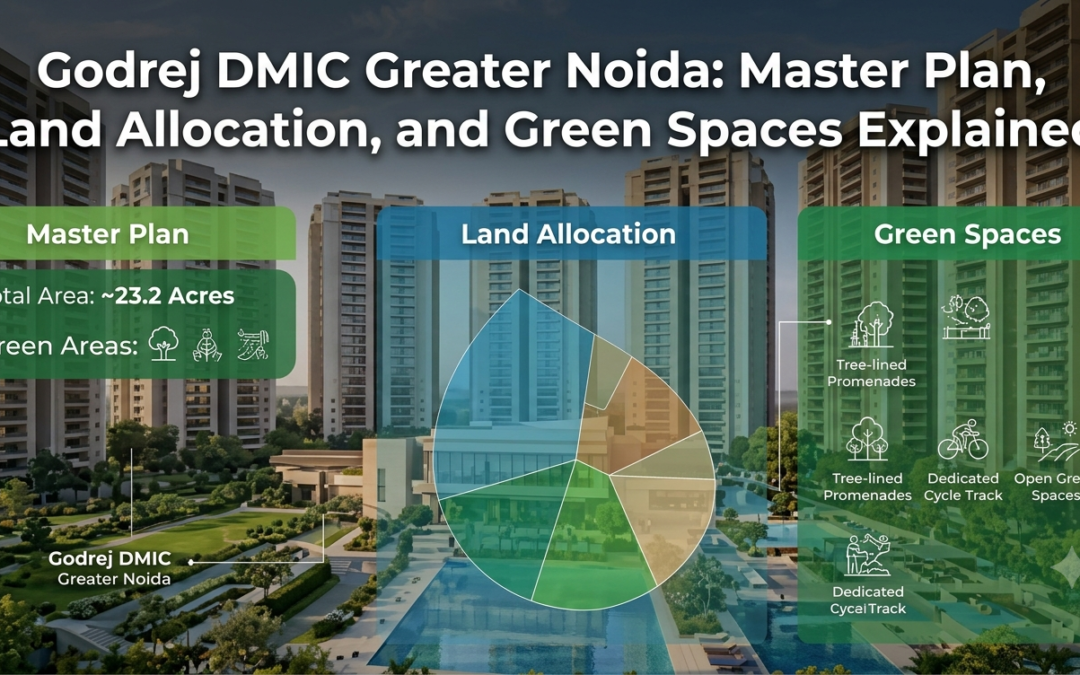
Buying a home is about more than choosing a floor, a balcony or a stylish entrance. The bigger picture matters too. What will the neighbourhood look like in a few years? Will daily essentials be nearby? Are roads, public facilities and green areas planned properly? These questions can make a real difference to your everyday life and the long-term value of a property.
This is where the Godrej DMIC master plan layout becomes an interesting subject for homebuyers and investors exploring Greater Noida. The project is connected with the DMIC Integrated Township, a planned industrial and urban development zone designed around infrastructure, business activity and residential growth.
Godrej Properties has secured a 23.2-acre residential land parcel within this wider township. The company plans to develop a group housing project on the site, with an estimated revenue potential of more than ₹7,000 crore. However, the final apartment layout, internal land allocation and detailed green-space plan should be checked against official project documents when released.
Let’s understand what is known, what the wider township offers and what buyers should look at before making a decision.
1. Understanding the Godrej DMIC Master Plan
The first thing to understand is that the Godrej residential development forms part of a much larger planned area. The DMIC Integrated Township in Greater Noida covers approximately 750 acres and is designed to support industrial, commercial and urban activities.
The Godrej DMIC master plan should therefore be viewed in two parts:
- The wider township: This includes the planned industrial ecosystem, infrastructure, transport links, utilities and supporting urban activities.
- Godrej’s residential parcel: This is the 23.2-acre land parcel acquired for a proposed group housing development.
These two areas serve different purposes. The entire township is not a residential project, and the 23.2-acre parcel is not the size of the complete DMIC development.
For buyers, this distinction matters. A well-planned township can support employment, transport and local economic activity. A residential project, meanwhile, needs its own carefully designed roads, buildings, open areas, parking and community facilities.
The Godrej DMIC master plan layout will become easier to assess once the developer releases its approved project drawings and detailed specifications.
Where Is Godrej DMIC Located and Why Does the Location Matter?
Location is often the first thing buyers check, and rightly so. A beautiful apartment can lose some of its appeal if reaching the workplace, school or hospital becomes a daily struggle.
Godrej DMIC is associated with the DMIC Integrated Township in Greater Noida, within a wider industrial and infrastructure corridor. The area benefits from connections to important regional routes, including the Eastern Peripheral Expressway and the Noida-Greater Noida Expressway. The wider region also has access to the Yamuna Expressway and the developing Jewar airport ecosystem.
This connectivity can be relevant to different buyer groups:
- Working professionals may benefit from access to employment and business zones.
- Families can assess nearby educational institutions, healthcare facilities and daily services.
- Investors can study whether infrastructure development and employment activity may support future housing demand.
Still, don’t judge connectivity only by the distance shown on a brochure. Check the actual route, traffic conditions and travel time during peak hours. A ten-minute drive on a quiet Sunday may tell a very different story from a Monday morning commute.
The Godrej DMIC master plan layout should be considered alongside the area’s existing infrastructure and the projects that are still under development.
How Is Land Allocated Across the Wider DMIC Township?
A large township needs more than buildings. It requires a combination of land uses that work together. Roads need space, utilities need dedicated areas, businesses need suitable zones and residents need access to public facilities.
The wider DMIC development can be understood through several broad land-use categories.
Industrial and Business Areas
Industrial activity is an important part of the DMIC concept. These areas are planned to support manufacturing, business operations and related economic activities.
For residential buyers, this can be significant because employment opportunities often influence housing demand. When businesses establish operations in a region, employees may look for homes within a practical commuting distance.
Residential Development
Residential areas provide housing for people working in the wider region and those who prefer to live in a planned neighbourhood.
Godrej Properties’ 23.2-acre parcel is intended for residential group housing. The Godrej DMIC Greater Noida master plan and layout explained should eventually show how residential buildings, internal roads, open spaces and shared facilities are arranged within this specific parcel.
Commercial and Support Facilities
A township also needs services that make everyday life convenient. Shops, offices and other support activities can reduce the need for residents to travel long distances for routine requirements.
However, buyers should distinguish between facilities planned for the wider township and facilities included inside the Godrej residential development.
Roads and Infrastructure
Roads, drainage, water supply, electricity and other services form the backbone of any planned development. These features may not look as exciting as a clubhouse or landscaped garden, but they influence how comfortably a neighbourhood functions.
The Godrej DMIC Greater Noida plot sizes and land use breakdown should be assessed through approved drawings rather than assumed percentages. Exact allocations for industrial, residential, commercial and public-use areas should not be guessed without an official land-use plan.
What Do We Know About Godrej’s Residential Land Parcel?
Godrej Properties won the bid for a 23.2-acre residential land parcel through an e-auction conducted by DMIC Integrated Industrial Township Greater Noida Limited on 1 June 2026.
The company announced plans to develop a premium group housing project on the land. Its estimated revenue potential is more than ₹7,000 crore. This is a business estimate, not a guaranteed profit figure or a promise of property-price appreciation.
The parcel measures approximately 93,905 square metres. That gives the developer a sizeable area to plan residential buildings and supporting facilities.
But what does this mean for a homebuyer?
It means there is a proposed residential development backed by a recognised developer, located within a wider planned township. It does not automatically confirm the final number of towers, apartment sizes, building heights or the amount of open space.
The Godrej DMIC master plan layout will be more useful to buyers when these details are available in approved project documents.
What Apartment Configurations Should Buyers Look For?
The Real Estate Labs project page currently mentions 2 BHK, 3 BHK and 4 BHK apartment configurations, with indicative super built-up areas ranging from approximately 1,050 to 2,350 sq. ft.
These details should be treated as preliminary market information until confirmed through the developer’s official brochure, approved plans and applicable registration documents.
Different configurations can appeal to different households:
- 2 BHK homes: These may suit smaller families, first-time buyers or people looking for a manageable home.
- 3 BHK homes: These can offer an additional room for children, guests or a home office.
- 4 BHK homes: Larger households may prefer the extra space, particularly when multiple family members need separate rooms.
Don’t select an apartment simply because the advertised area looks impressive. Ask for the carpet area, balcony area and super built-up area separately. Also check the position of bedrooms, ventilation, kitchen space and natural light.
A practical floor plan often proves more useful than an extra hundred square feet that is poorly arranged.
How Important Are Green Spaces in the Godrej DMIC Development?
Green spaces are not just decorative features added to make a brochure look attractive. They can influence the comfort and character of a residential neighbourhood.
The Godrej DMIC green spaces are an important point for buyers to examine, particularly if they have children, older family members or simply enjoy spending time outdoors.
A thoughtfully planned residential development may include:
- Landscaped gardens for everyday outdoor use.
- Walking and jogging paths.
- Shaded seating areas.
- Children’s play spaces.
- Open areas for informal gatherings.
- Green buffers between selected activity zones.
These features can make a neighbourhood feel more welcoming. A small walk after dinner, a place for children to play or a shaded bench for older residents can become part of everyday life.
However, buyers should not assume that every facility mentioned in marketing material is already approved or included in the final project. The exact Godrej DMIC green spaces allocation, location and design should be confirmed through the sanctioned layout and official amenity list.
It is also worth checking whether landscaped areas will remain open spaces or whether some are simply decorative patches around buildings. The difference matters.
What Should Buyers Check in the Final Project Layout?
A master plan may look impressive at first glance, but buyers should read it with practical questions in mind.
Here are some useful things to examine when official plans become available.
Building placement: Check how towers are positioned. Are there reasonable gaps between buildings? Will some apartments receive better daylight and ventilation than others?
Internal roads: Look at the width and arrangement of internal roads. Check whether pedestrian movement is separated from regular vehicle traffic.
Parking arrangements: Understand whether parking is in basements, podium areas or designated surface spaces. Ask how visitor parking will work.
Open areas: Identify the actual location of gardens, play areas and other shared spaces. Don’t rely only on attractive illustrations.
Essential services: Review the plans for water supply, sewage treatment, drainage, electricity backup and waste management.
Access and security: Check the entry and exit points, emergency access and the movement of delivery vehicles.
The Godrej DMIC master plan layout should help answer these questions once the approved drawings and detailed project information are available.
What Documents Should You Verify Before Booking?
This is the part buyers should never skip. Before paying a booking amount, request the latest official documents and verify the details independently.
Start with the project’s UP-RERA registration, where applicable. Check the approved building plans, land title and development rights, payment schedule, construction specifications and agreement for sale.
Also ask for the official floor plan, carpet-area details, tower information, possession timeline and list of included amenities.
If the project is still in its planning or approval stage, ask which approvals have been obtained and which are pending. Do not rely only on verbal assurances or promotional images.
The Godrej DMIC master plan layout should ultimately be supported by approved documents, not just a concept presentation.
Is Godrej DMIC Worth Considering?
Godrej DMIC Greater Noida is an interesting development to watch because it combines a recognised developer with a residential land parcel inside a larger planned industrial township.
For homebuyers, the key questions will be apartment design, everyday convenience, open spaces, construction quality and the final price. For investors, the focus should be on location fundamentals, infrastructure progress, demand and the project’s legal and financial details.
The wider township may offer a useful setting for long-term urban growth, but buyers should separate confirmed information from future possibilities.
A good property decision rarely comes from one attractive feature. It comes from checking the full picture: location, layout, approvals, pricing and the way the development will function once people actually move in.
The best approach is simple: follow the official updates, study the approved plans and compare the project with other residential options in Greater Noida before making a commitment.
Conclusion
The Godrej DMIC master plan layout is worth following because the project sits within a wider township planned around industrial activity, infrastructure and urban development. Godrej Properties has secured a 23.2-acre residential parcel, while the larger DMIC Integrated Township covers approximately 750 acres.
For buyers, the next important step is to understand the final residential plan: apartment configurations, building placement, internal roads, parking and green areas. Investors should also study local demand, connectivity and the project’s approvals before evaluating its potential.
A promising location can be a good starting point, but a well-informed purchase always depends on verified details.
FAQs
1. What is the Godrej DMIC master plan layout?
It refers to the proposed planning of Godrej’s residential development within the DMIC Integrated Township in Greater Noida. Buyers should check the approved project layout for confirmed details about towers, roads, open areas and facilities.
2. How much land has Godrej Properties acquired in DMIC Greater Noida?
Godrej Properties won a bid for a 23.2-acre residential land parcel in the DMIC Integrated Township through an e-auction conducted on 1 June 2026.
3. How large is the wider DMIC Integrated Township?
The wider DMIC Integrated Township in Greater Noida covers approximately 750 acres. This is separate from the 23.2-acre parcel acquired by Godrej Properties for its proposed residential development.
4. What apartment configurations are mentioned for Godrej DMIC?
The Real Estate Labs project page mentions 2 BHK, 3 BHK and 4 BHK configurations. Buyers should confirm the final apartment mix and areas through the developer’s official project documents.
5. Are green spaces included in the Godrej DMIC development?
The project information highlights landscaped gardens and outdoor spaces. However, buyers should verify the approved green-space plan and the final list of amenities before booking.
6. What should investors check before buying at Godrej DMIC?
Investors should review the project’s approvals, RERA details, pricing, construction timeline, location connectivity, rental demand and competing developments. They should also compare the final layout with the official documents.